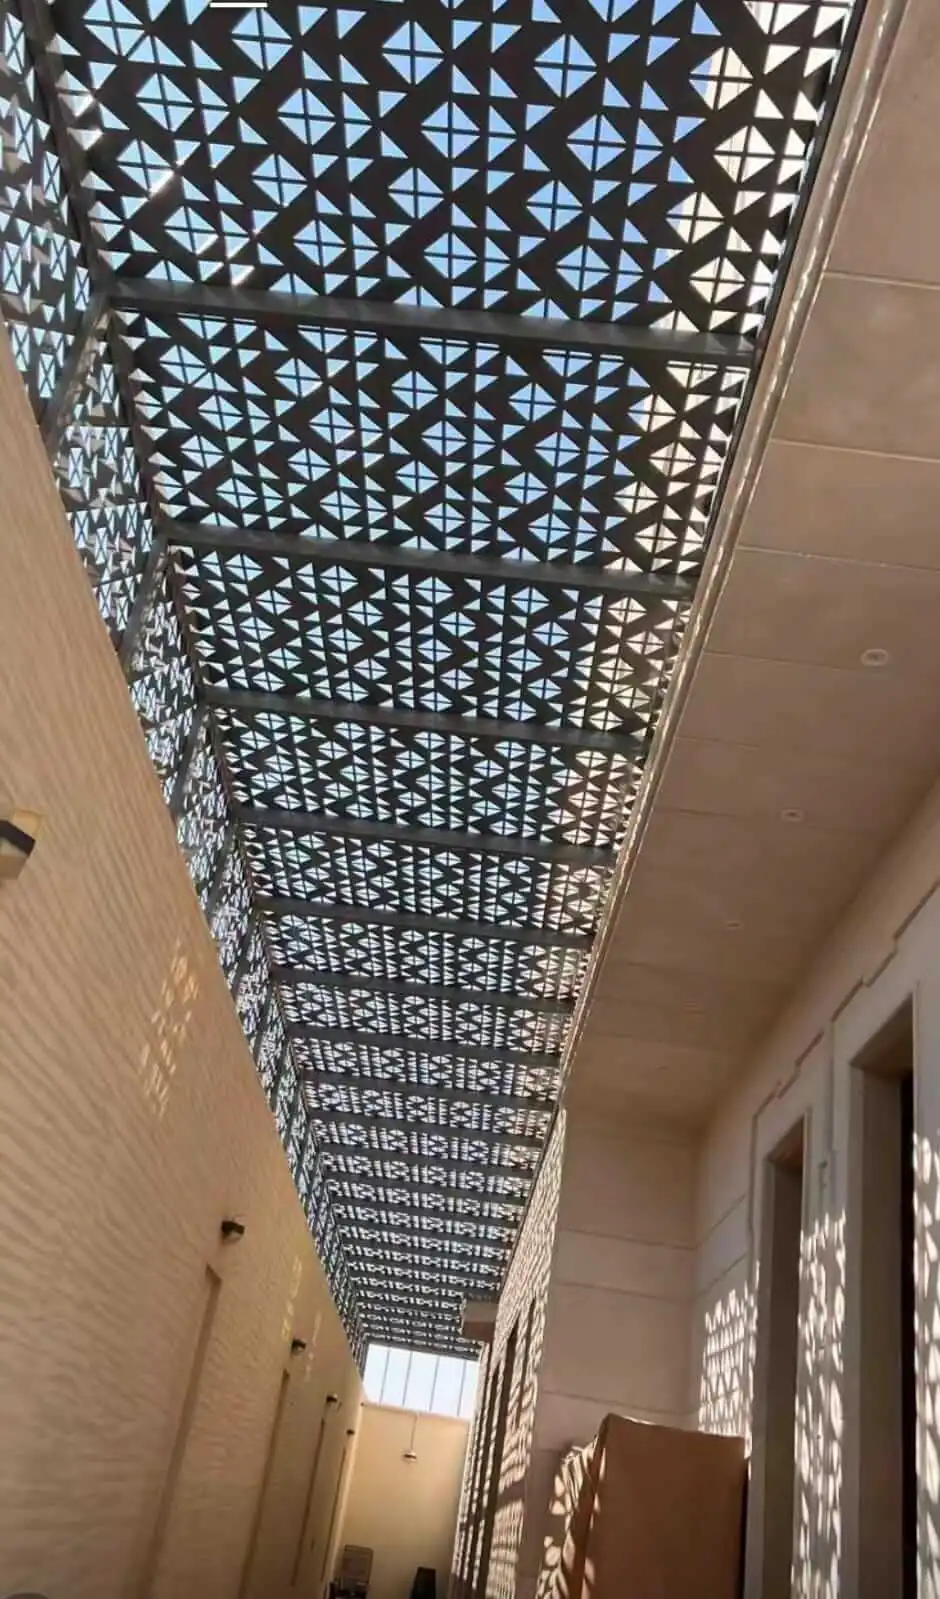
CNC Laser-Cut Geometric Steel Side-Corridor Canopy in Riyadh
Custom fabrication and installation of a CNC laser-cut geometric steel canopy shading a narrow Riyadh villa side walkway with artistic daylight shadow patterns.
Project Objective & Site Requirements:
Shading and beautifying a narrow side corridor with ornamental metalwork that softens direct sunlight while preserving airflow.
Technical Execution by Khotwat Asas:
Precision CNC laser-cut steel roof panels were framed in dark-coated galvanized channels and wall-mounted across the passage with zero floor posts.
Functional Outcome & Delivery:
An eye-catching architectural side walkway delivering patterned sun shading and open ventilation.
Explore full service specifications:Bespoke Blacksmithing & Steel Works
Verified Technical Factsheet
Service Category:Bespoke Blacksmithing & Steel Works
Location:Riyadh
Property Classification:Residential
Materials:CNC laser-cut steel roof panels, galvanized steel framing, dark exterior thermal coating
Execution Notes:Structural dimensions, pattern details, and exterior paint finish are customized after site inspection.
Interested in a Similar Installation?
Contact our team for a free on-site survey and custom quotation in Riyadh.
Request Similar Project on WhatsAppOther Related Projects
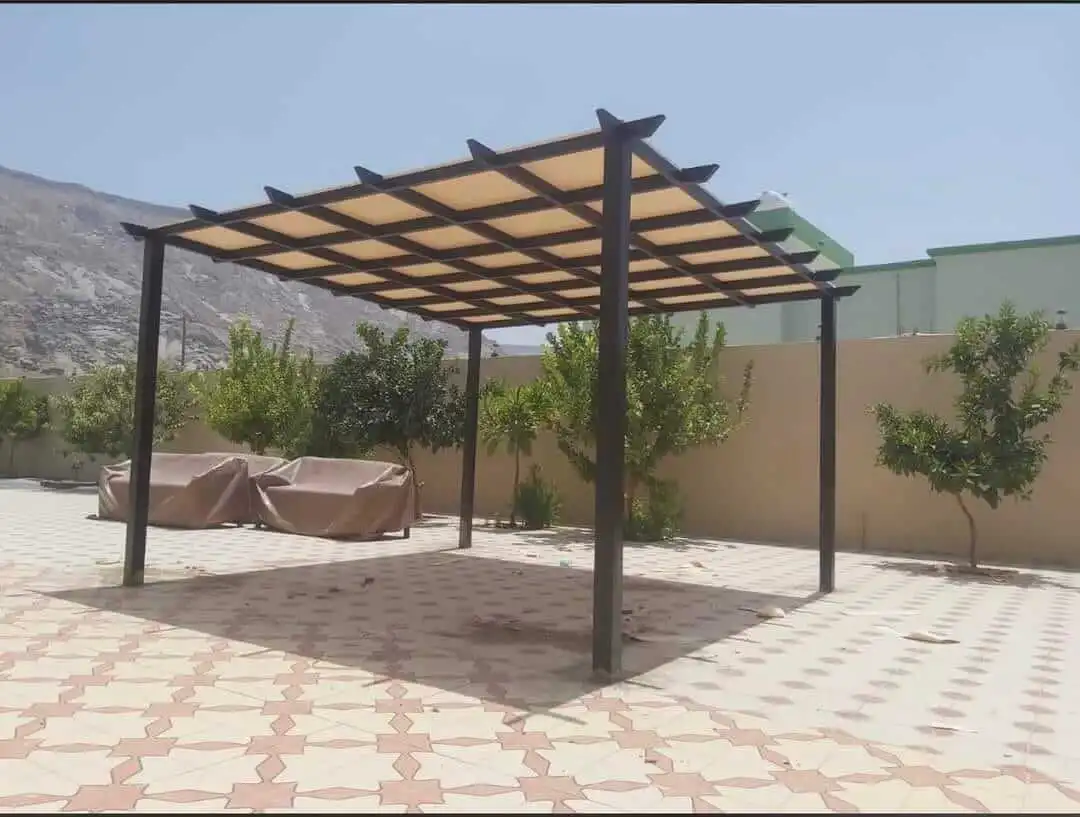
Freestanding Dark Steel Garden Pergola with Translucent Top in Riyadh
RiyadhDetails →
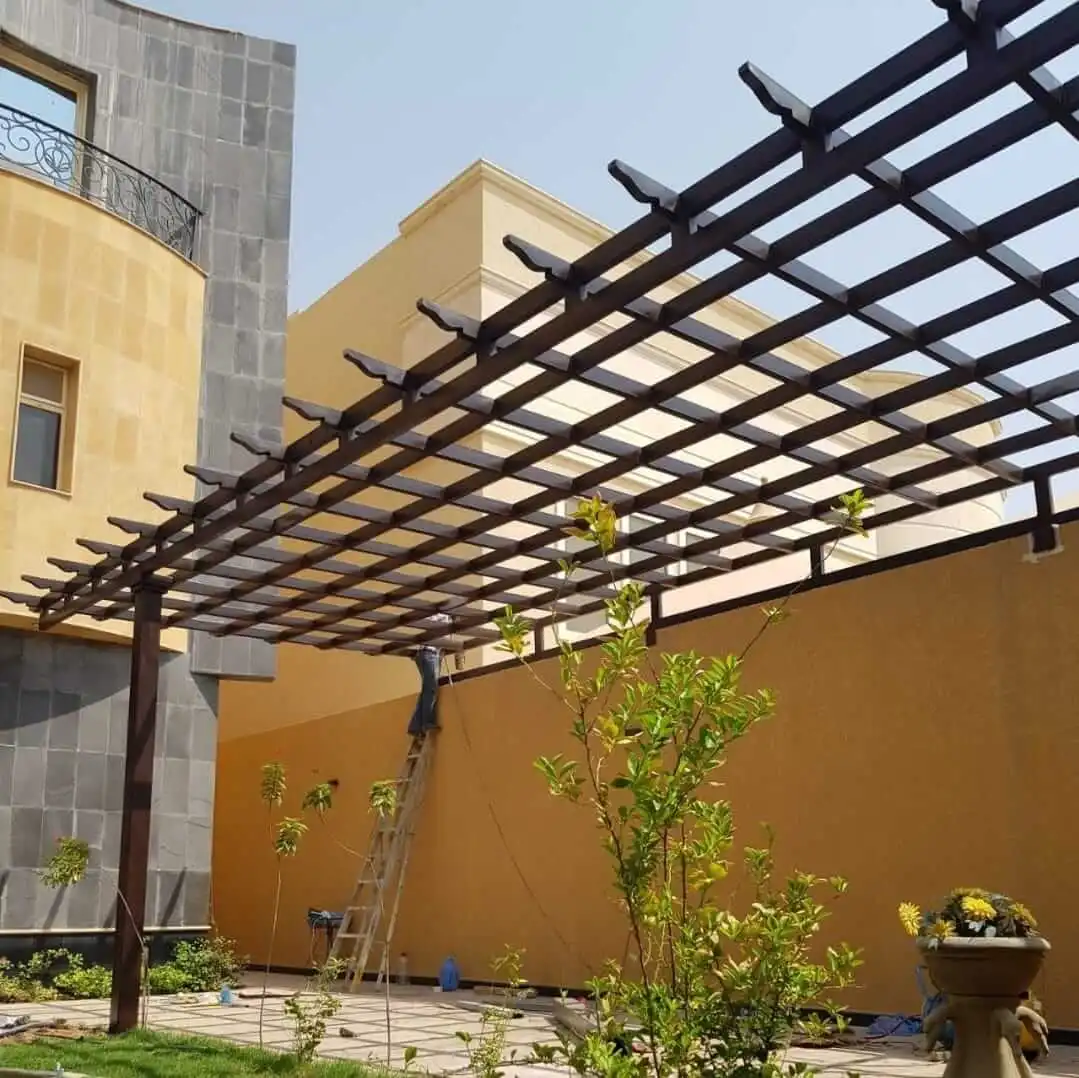
Open-Beam Dark Steel Villa Garden Pergola in Riyadh
RiyadhDetails →
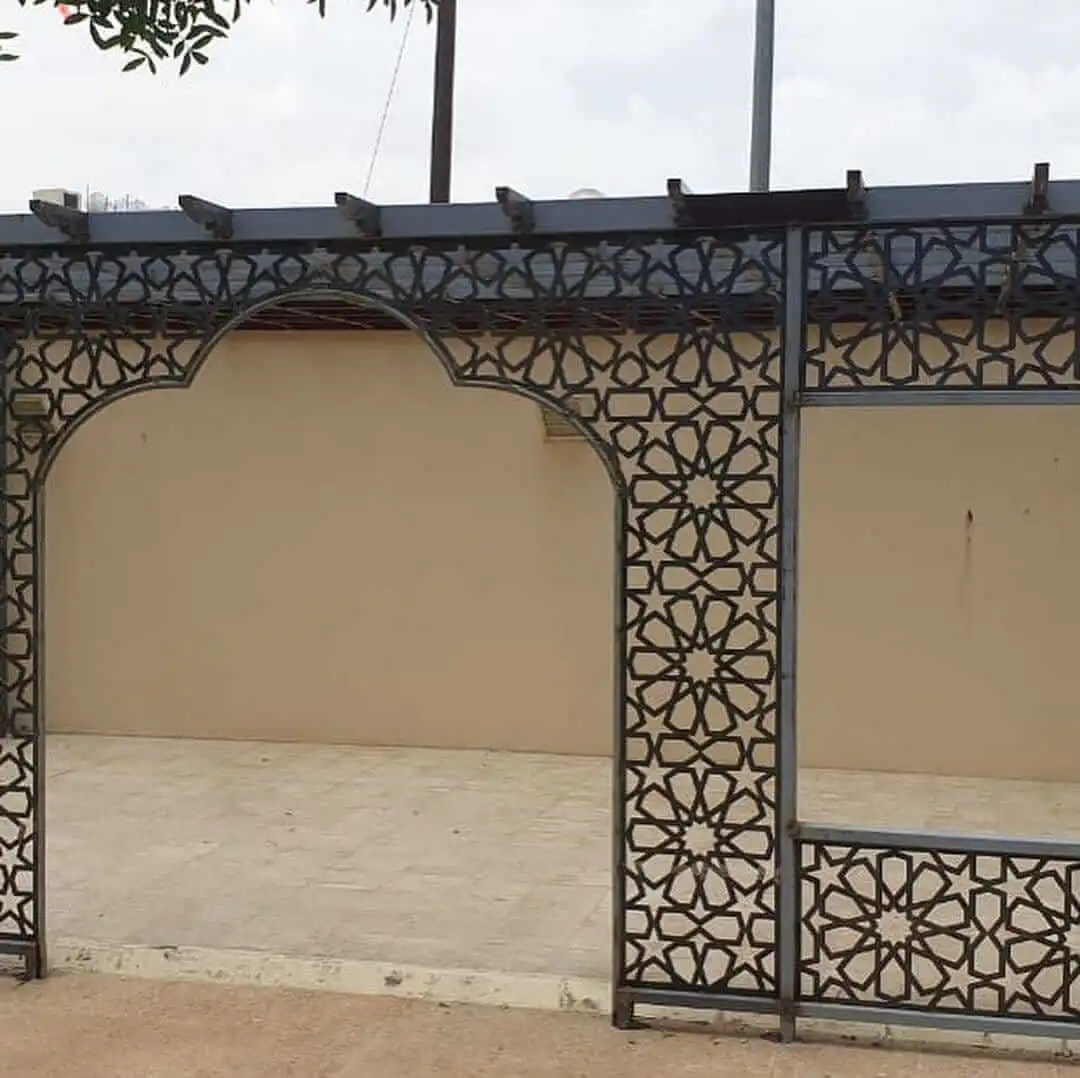
Black CNC Laser-Cut Steel Archway & Partition Frame with Pergola Top in Riyadh
RiyadhDetails →
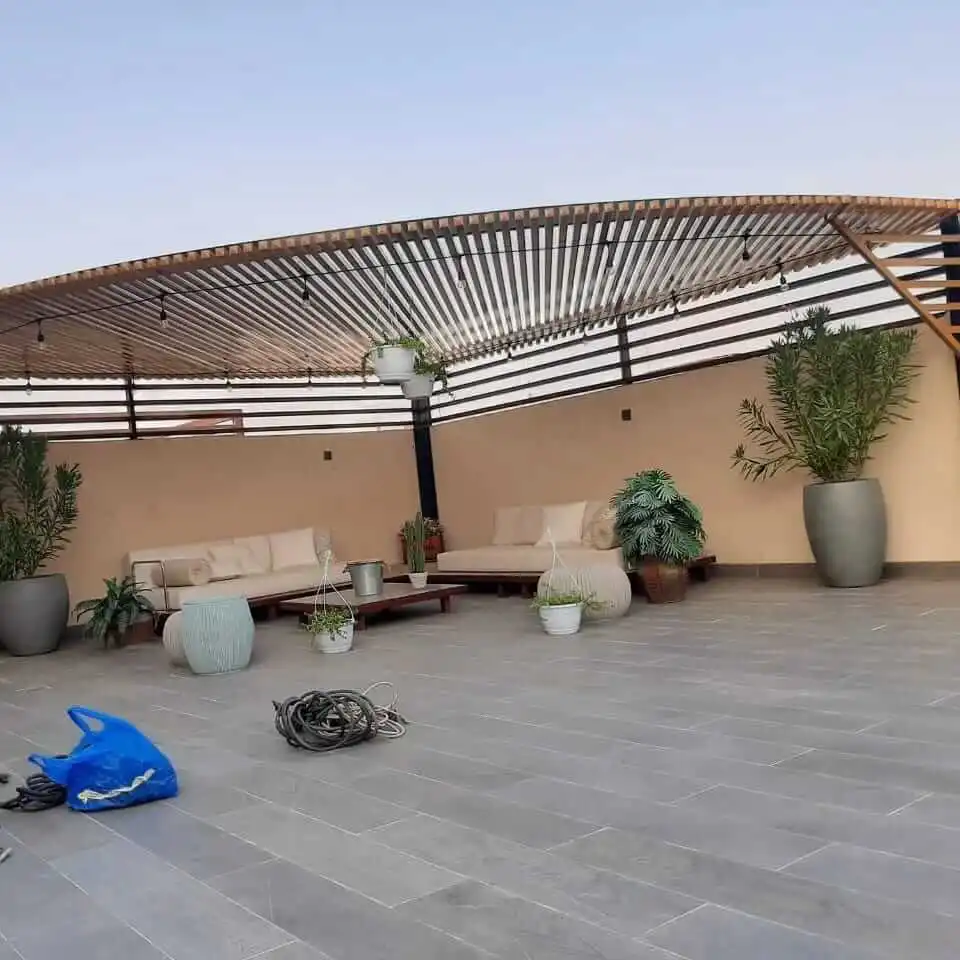
Curved Steel & Wood-Slat Rooftop Lounge Pergola in Riyadh
RiyadhDetails →